Wood Flooring in Grapevine, TX

Installation, refinishing and repair from one crew that tests the slab before it sets your start date.

Grapevine Wood Flooring has spent 20+ years installing, refinishing and repairing hardwood floors across Grapevine, TX and the surrounding Tarrant and Denton County suburbs. We handle hardwood floor refinishing, engineered hardwood flooring, hardwood floor repair, subfloor repair and floor leveling, water damaged hardwood floor repair, hardwood stairs, wide plank and pattern flooring, solid hardwood flooring, and commercial wood flooring. One crew carries a job from tear-out to final coat, and the sanding is never subcontracted out to somebody you have not met.

Most of what separates a floor that lasts from one that fails happens before a single board is fastened down. We measure wear layer thickness before quoting a refinish on engineered flooring, because under about three millimeters there is nothing left to sand. We test the slab and record the number before an installation date is set, not after the wood is already stacked in the house. Wood acclimates inside the room it is going into rather than in the garage or on the back of a truck.

We price repair, refinish and replace in that order, and we name the cheaper option first whenever it is the right one. That means a screen-and-recoat gets quoted as a screen-and-recoat, a handful of damaged boards gets quoted as a board replacement, and a full tear-out is recommended only when the floor has genuinely run out of life. Every sanding job runs under dustless containment that we set up and show you before the first machine runs, and every job leaves with a written cure and occupancy schedule so you know when furniture and pets come back.

Get Your Free Quote

Fast response • No obligation

So we can reach you about your request.

So we can send you a confirmation after you submit this inquiry form.

  • 20+ Years in North Texas
  • Dustless Sanding
  • Free Written Estimates

What we do

Our Services

Hardwood floors installed, refinished and repaired across Grapevine, TX

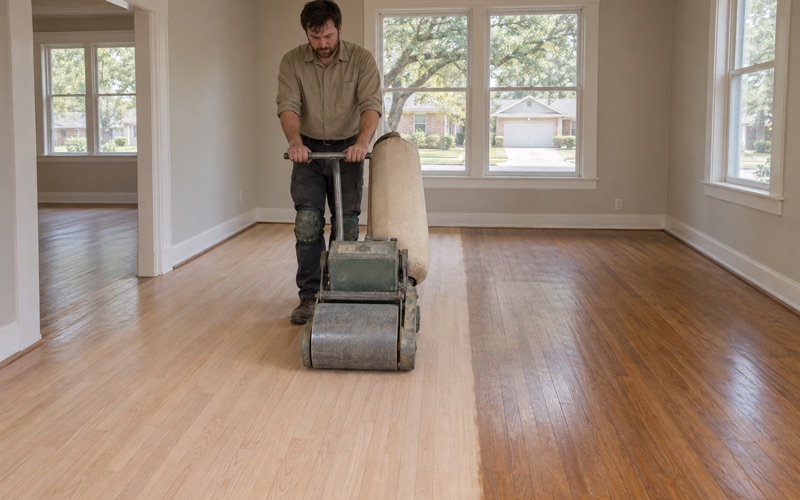
Operator walking a drum sander across a red oak floor in a Grapevine house, a clean cut band of bare wood opening behind the machine.

Hardwood Floor Refinishing

Sanding and refinishing hardwood floors in Grapevine, TX under dustless containment, with the wear layer measured before we quote.

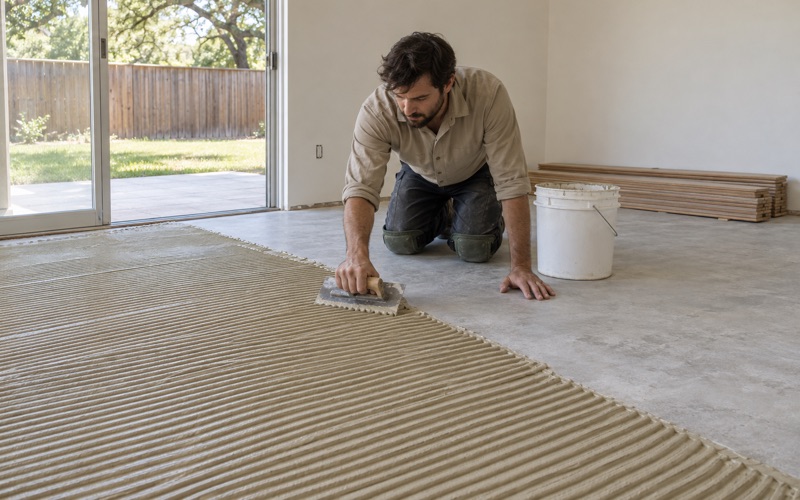
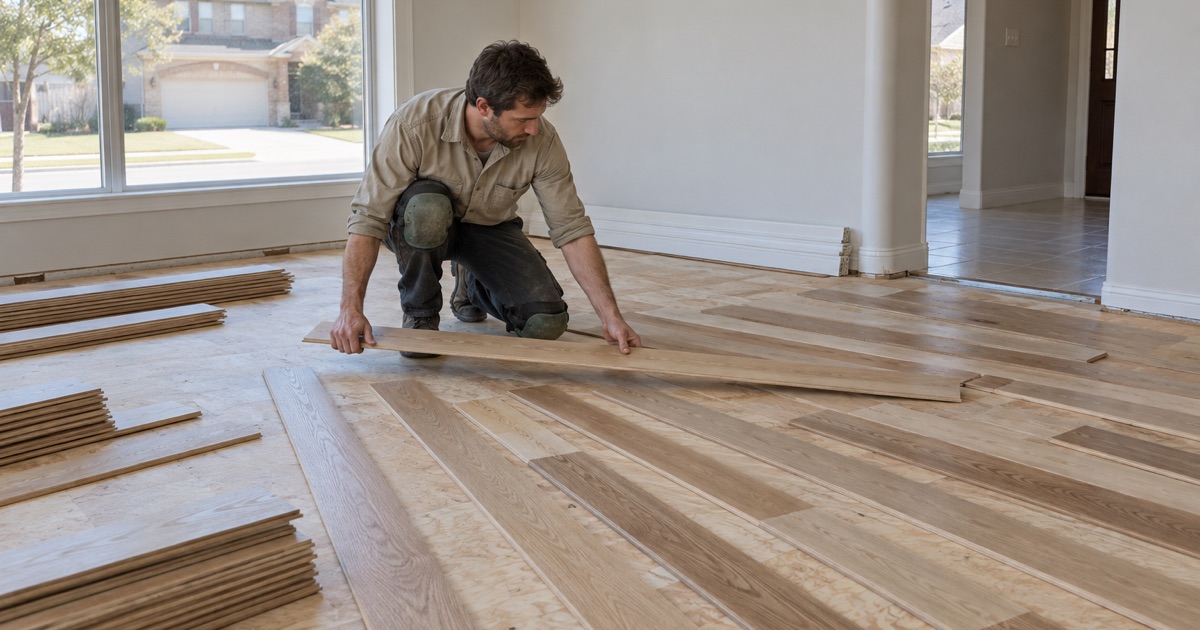
Installer spreading adhesive across a Grapevine slab with a notched trowel, engineered oak planks stacked flat and waiting against the wall.

Engineered Hardwood Flooring

Engineered hardwood flooring installed in Grapevine, TX over tested slabs, with wear layer thickness explained before you choose a product.

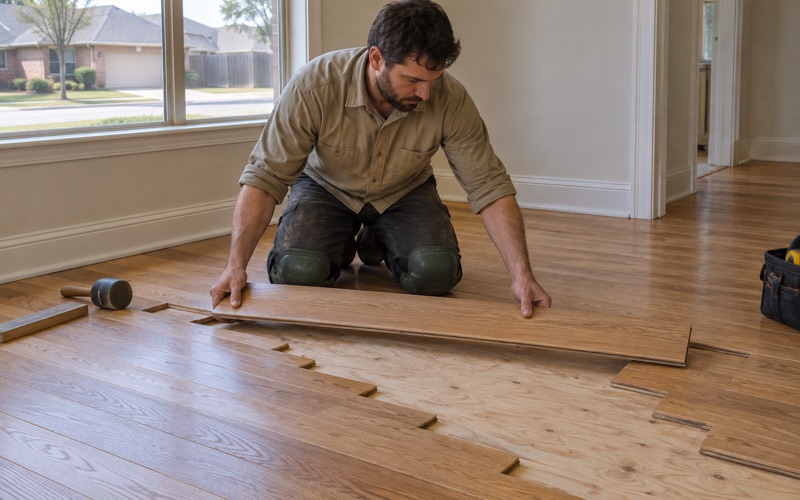
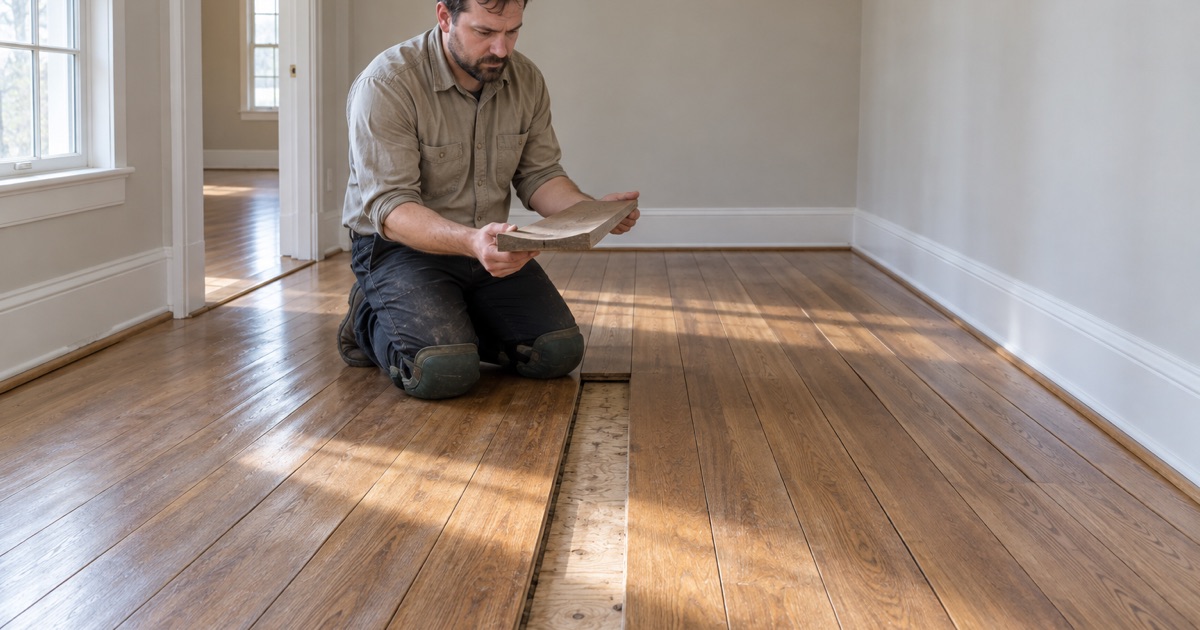
Carpenter lacing a replacement white oak board into an existing Grapevine floor, the new joints staggered well clear of the old ones.

Hardwood Floor Repair

Board replacement, patching, squeak and loose-plank repair for hardwood floors in Grapevine, TX, with the cheaper fix named first.

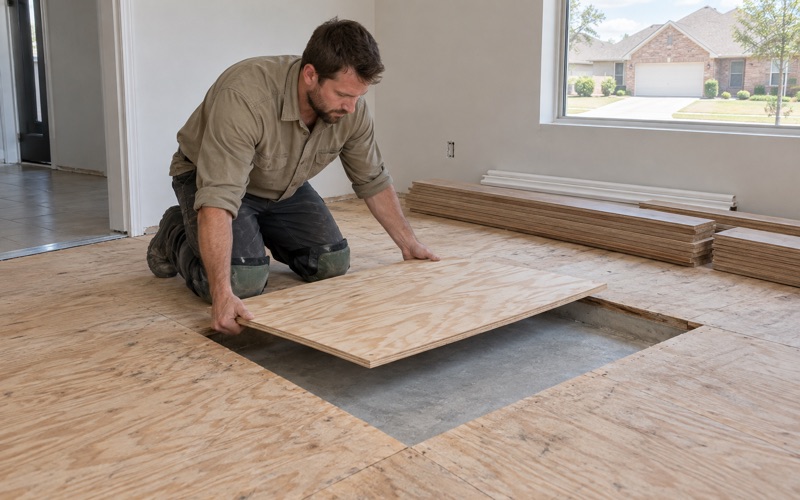
Carpenter lowering a new plywood subfloor panel into a cut out section of a Grapevine floor, the sound subfloor squared off around it.

Subfloor Repair

Subfloor repair, self-leveling and structural fixes in Grapevine, TX, done before the flooring rather than discovered underneath it.

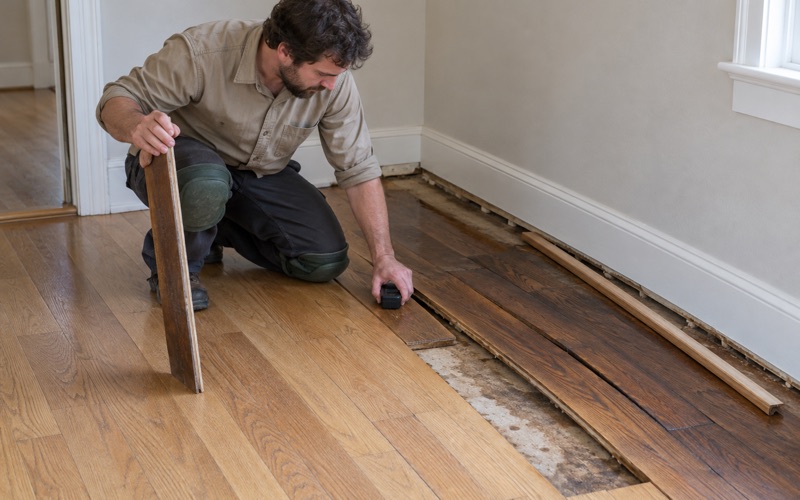
Technician pressing a pinless moisture meter flat to a cupped oak board at the edge of a wet area in a Grapevine house, the sound boards beyond still flat.

Water Damaged Hardwood Floor Repair

Water damaged hardwood floor repair in Grapevine, TX, with drying, documentation for the claim file, and board work once the floor is dry.

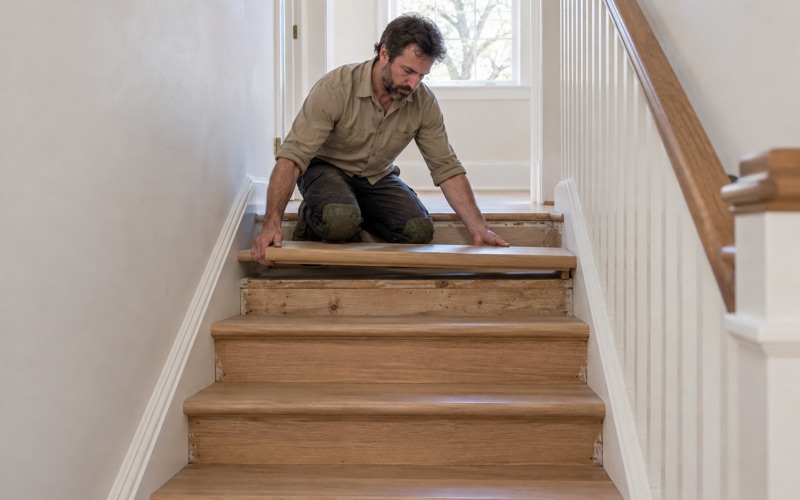
Carpenter seating a white oak retro tread with a bullnose front edge onto a stripped stair in a Grapevine house, the carpet already off the flight.

Hardwood Stairs

Hardwood stair treads, risers and carpet-to-wood conversions in Grapevine, TX, finished alongside the floor they land on.

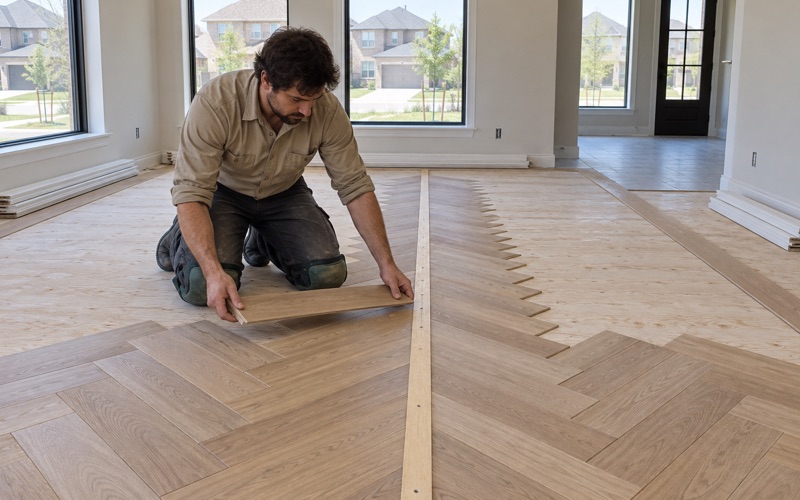
Installer setting a white oak herringbone board against a centerline batten in a Grapevine room, the field opening out on both sides of the line.

Wide Plank Flooring

Wide plank, herringbone and chevron wood flooring in Grapevine, TX, laid out and fastened for the movement wide boards make.

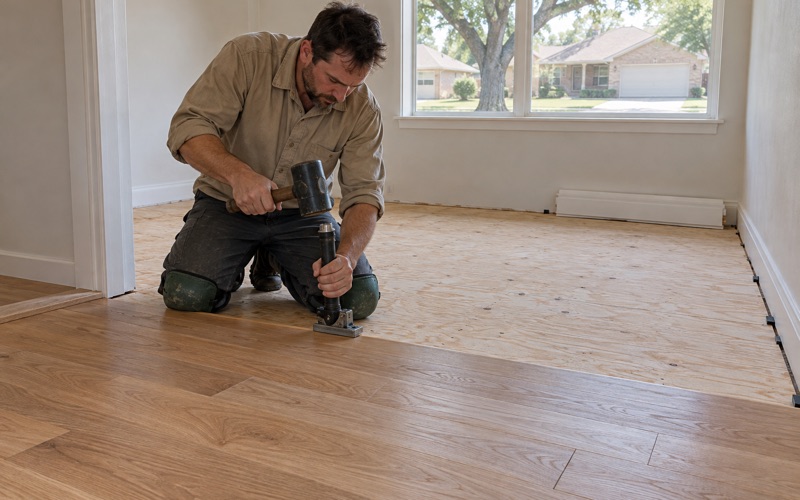
Installer driving a flooring nailer seated on the tongue edge of a white oak board in a Grapevine house, the laid run advancing across the plywood subfloor.

Solid Hardwood Flooring

Solid hardwood flooring in Grapevine, TX, installed nail-down and site-finished, with the sanding life to be refinished again and again.

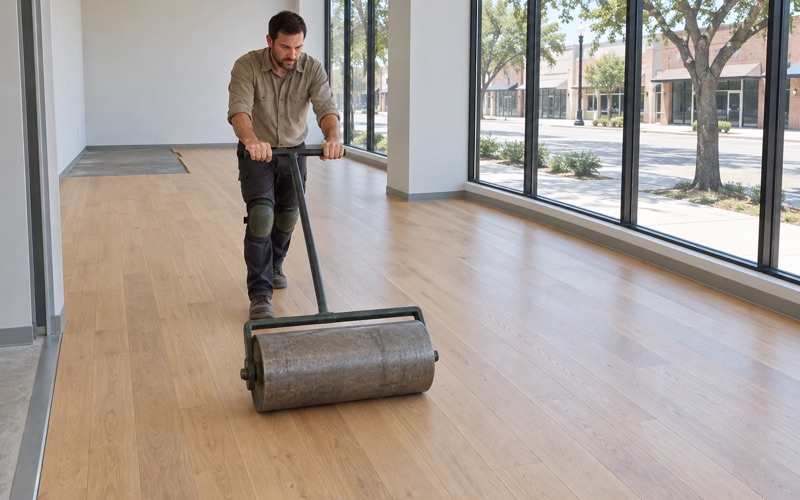
Installer walking a weighted floor roller across newly laid engineered oak in an empty Grapevine commercial suite, the planks bedding into the adhesive.

Commercial Wood Flooring

Commercial wood flooring in Grapevine, TX for tasting rooms, restaurants, retail and offices, phased around your trading hours.

What Stands Behind the Work

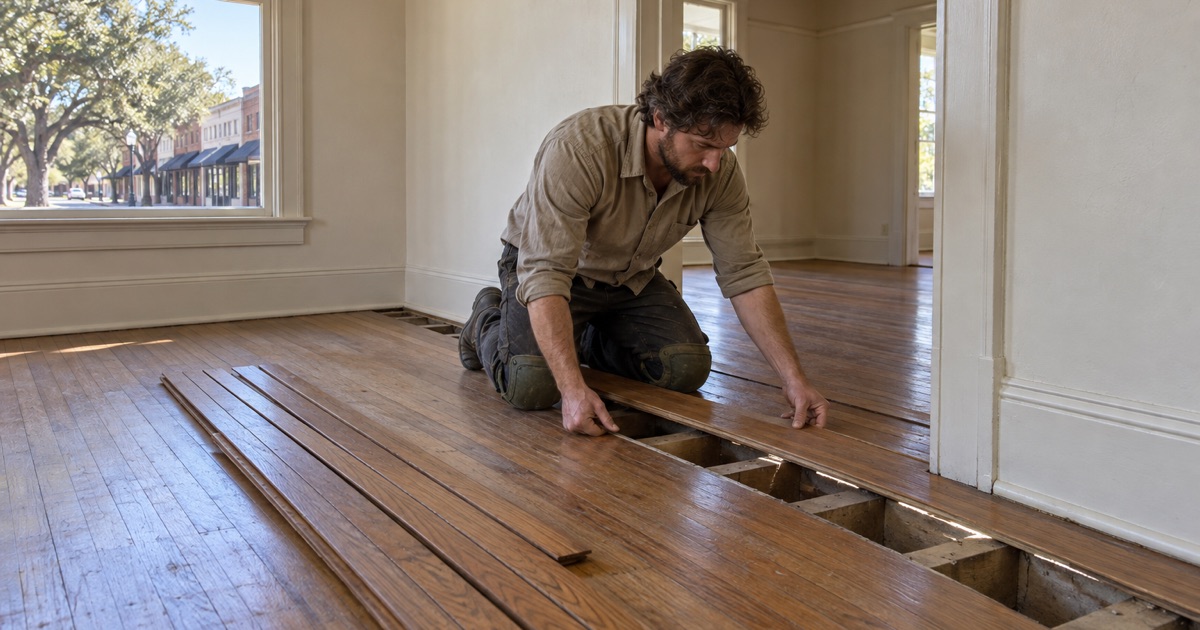
Carpenter reattaching a salvaged original oak strip board in a pre-1950 Grapevine house, the stored boards laid out flat beside the opened floor.

Twenty Years of North Texas Hardwood Flooring

We have been putting wood floors down and bringing old ones back in this part of North Texas for more than twenty years, which covers the full range of what is under a floor here: framed floors over crawl space in the oldest housing, conventionally reinforced slab-on-grade through the subdivision decades, and post-tension slab in the newest construction. That span is why we ask what year the house was built before we ask anything else.

Why Choose Grapevine Wood Flooring

Slab Tested to a Recorded Number

Every installation date on a slab-on-grade house is set after an ASTM F2170 in-situ relative humidity test, with the reading written down and checked against the limit the flooring and adhesive manufacturers publish, so a glue-down engineered floor is never bonded to a slab still giving off vapor rather than discovering bond line failure a season after the crew has left.

Wear Layer Measured Before We Quote

No engineered floor gets a refinishing quote until we have measured its wear layer at a transition or a pulled board. A two millimeter wear layer has no sanding life in it, so the honest answer is a recoat or a replacement rather than a drum sander taken through the veneer into the plywood core and a floor that is worse than when we found it.

Built for Grapevine’s Range of Subfloors

A single day here can move from an 1890s framed floor in the historic core to a 1980s subdivision slab to a 2010s post-tension slab, and 84 percent of this city’s housing was built in 1980 or later. Nothing about a street name tells you which is under the carpet, so we open the floor and confirm before fastening schedules and moisture testing are chosen rather than assuming from the neighborhood.

Historic District Material Salvaged, Not Skipped

In the College Street Historic District and the other local districts overlaying the old townsite, houses run from about 1865 to about 1949 and the original material is often the only match that exists. Every board we lift there is salvaged, stored secured and reattached where it can be, so an irreplaceable floor is not thrown in a skip to save an afternoon.

Dustless Containment Shown Before It Runs

Every sanding job is contained before the first machine starts, and we walk you through the setup rather than describing it afterward. The drum sander, orbital sander, edger and buffer all run to collection and the openings to the rest of the house are sealed, so fine sanding dust stays in the work area instead of settling on every horizontal surface in the house.

Sequenced After the Trades That Move Floors

No floor goes down ahead of foundation repair or a plumbing repair that is already scheduled. Slab movement and a slab leak both act on a finished floor from underneath, so we take our place in the sequence behind them rather than installing on schedule and letting the flooring pay for somebody else’s timeline.

Putting Wood Down Over a Texas Slab

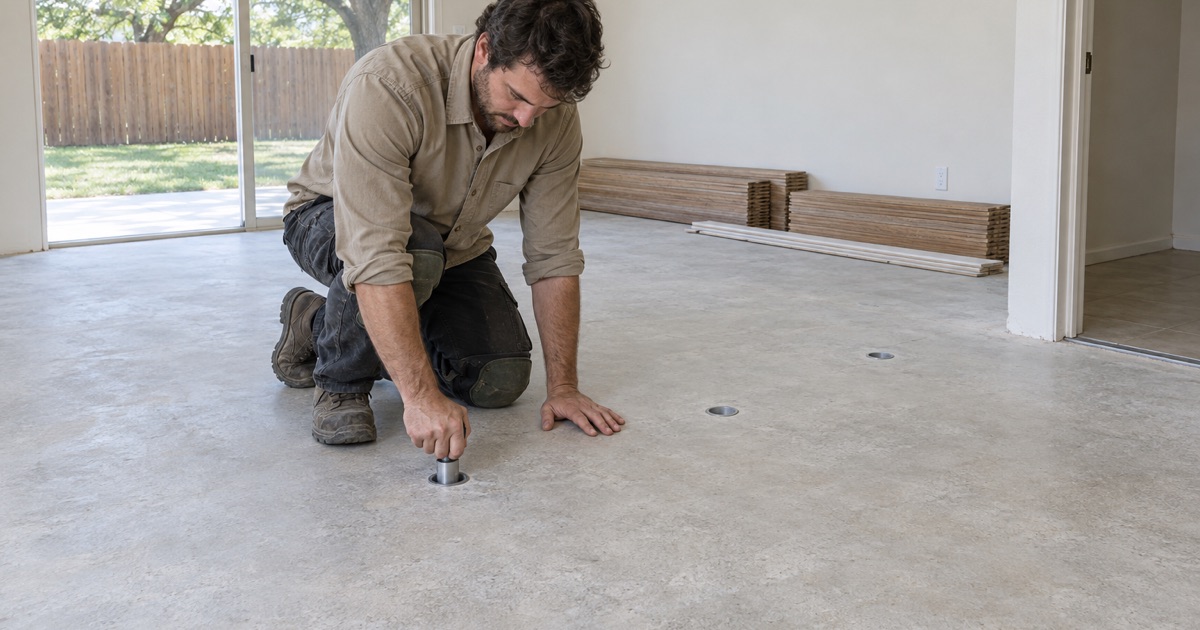
Installer seating a relative humidity probe into a drilled hole in a bare Grapevine slab before an installation date is set.

Engineered or Solid Hardwood Over a Concrete Slab

Solid hardwood is a single piece of wood that moves with humidity across its full thickness; engineered flooring is a wear layer over a dimensionally stable plywood core. Over a slab we specify engineered in most cases and solid only where a sleeper or plywood subfloor system is being built up first. That call comes from the subfloor and the moisture reading, not from a preference for one product.

Moisture Testing the Slab Before an Installation Date

A slab reads dry on the surface long before it is dry through its depth, which is why a plastic-sheet-and-tape check proves very little. We use an ASTM F2170 in-situ relative humidity test, with probes drilled to depth and allowed to equilibrate, and a calcium chloride test where it adds something. The number decides both the adhesive system and whether the date holds.

Glue-Down, Floating and Plywood Sleeper Systems

Glue-down bonds engineered flooring directly to the slab and gives the most solid underfoot feel. A floating floor locks board to board over underlayment and tolerates a slab we would not glue to. Plywood sleepers build a fastenable wood subfloor above the concrete, raising the floor height. Each has a moisture ceiling and a height consequence, and we walk through both before you choose.

Vapor Retarders Between Wood and Concrete

Concrete moves water vapor upward for its entire life, so something has to sit between the slab and the wood. That may be a sheet vapor retarder under a sleeper or floating system, or a trowel-applied moisture barrier that doubles as the adhesive on a glue-down installation. The retarder is specified against the tested RH number rather than chosen by habit.

Acclimating Wood Through a North Texas Summer

Wood arrives at whatever moisture content the warehouse and the truck gave it, and it will move until it reaches equilibrium moisture content with the room. We deliver early and let it sit inside the house, in the room it is going into, with the HVAC running as it normally would. Flooring acclimated in a garage in July is acclimating to the garage, not to your living room.

Expansion Gaps and Why a Floor Needs Room to Move

Every wood floor grows across its width in humid months and shrinks back in dry ones. An expansion gap at every wall and vertical obstruction gives it somewhere to go, hidden by base or shoe molding. A floor fastened tight to the walls has nowhere to expand, and the pressure comes out as buckling in the middle of the room rather than as movement at the edges.

Post-Tension Slabs and What You Can Safely Fasten Into

Newer construction here is often post-tension slab, with steel cables tensioned inside the concrete. Drilling or driving fasteners into one can strike a cable, which is a structural and safety problem rather than an inconvenience. On a post-tension slab we plan for glue-down or floating systems, and any anchoring is located and scanned first rather than fastened on assumption.

Leveling the Subfloor Before the First Board Goes Down

Flatness tolerance is tighter than most people expect, and a slab or wood subfloor that fails it produces hollow spots, overwood at the seams and squeaks that no amount of good installation fixes afterward. We check with a straightedge, map the low and high areas, and correct with self-leveling underlayment or grinding before flooring starts. Leveling is far cheaper before the floor than after it.

What Is Under the Floor in a 1980s House Versus a 2010s One

The 1980s is the single largest building decade in this city, and those houses are conventionally reinforced slab-on-grade with the fastening and moisture profile that goes with it. Houses from the 2010s are frequently post-tension. Both are slab, and they do not accept the same approach. We confirm which one you have before specifying anything rather than treating all concrete alike.

Wood Flooring Over Radiant Heat and Over Concrete

Radiant heat drives moisture out of wood from below and cycles the floor through a temperature range every day, which narrows the species and thicknesses that work and sets a maximum surface temperature. Engineered flooring, tighter moisture control and a controlled start-up schedule for the system are all part of it. We ask about radiant before specifying rather than after a board cups.

Choosing the Look

Installer racking out white oak boards from three open bundles across a Grapevine floor to blend color and grain before any board is fastened.

White Oak, Red Oak, Hickory and Maple by Janka Rating

The Janka hardness rating measures resistance to denting, and it is the fastest way to compare species honestly. White oak at 1360 Janka and red oak nearby are the North Texas defaults for good reason; hickory at 1820 Janka takes dogs and kids harder; maple is harder than red oak but shows stain unevenly. We match species to household traffic rather than to a showroom sample.

Herringbone and Chevron Pattern Flooring

Herringbone sets rectangular boards at right angles in a staggered zigzag; chevron cuts the board ends at an angle so the points meet in a clean V. Both consume more material and far more labor than a straight lay, and both demand a flatter subfloor and a squared starting line. We lay out the pattern on the floor before fastening so the room, not the wall, sets the center.

Wide Plank Flooring and How Wide Is Too Wide

Wider boards move more across their width for the same humidity swing, so a seven-inch plank opens a wider seasonal gap than a three-inch strip. Wide plank works well here when the material is engineered or quartersawn, moisture is controlled, and the fastener spacing schedule is tightened. The width limit is set by the subfloor and the species, not by taste alone.

Wire-Brushed, Hand-Scraped and Smooth Surfaces

Wire-brushed flooring has the soft grain scrubbed out to leave texture that hides scratches and footprints. Hand-scraped carries deeper, more irregular tooling. A smooth surface shows everything, including every dent, and reads cleaner in a contemporary room. Texture is a maintenance decision as much as an aesthetic one, and in a house with dogs it is usually the deciding factor.

Matte, Satin and Semi-Gloss Sheens

Sheen is how much light the finish reflects, and it changes how much wear you see rather than how much wear there is. Matte hides scratches and dust best and has become the default; satin is the middle ground; semi-gloss reflects hardest and shows every scuff. We put sample boards down in your own light before you commit, because sheen looks different in a north-facing room.

Light, Natural and Gray-Washed Tones

Natural is the wood sealed without stain and lets species character carry the floor. Light tones brighten a room and hide dust between cleanings. Gray-washed tones need a species that takes them evenly, which is why they are usually done on white oak rather than red oak, whose pink undertone fights the gray. We test stain on the actual floor rather than trusting a chart.

Prefinished Boards Against a Site-Finished Floor

Prefinished flooring arrives with its finish cured on, installs fast, and has a micro-beveled edge at every seam. A site-finished floor is sanded and coated after installation, which gives a flat, continuous surface with no bevels and lets stain and sheen be chosen in the room. Prefinished wins on schedule; site-finished wins on matching an existing floor and on flatness.

Stain Colors That Hold Up to Texas Sun

Direct sun ages a floor’s color, and it does it unevenly wherever a rug or a sofa blocks it. Species matters as much as stain here: red oak and American cherry shift more than white oak. We flag the rooms with long stretches of unshaded south and west glass, recommend moving rugs periodically, and steer color choice toward tones that age gracefully rather than showing a rectangle.

Matching New Wood to a Floor That Is Already Down

Matching means species, cut, board width, and finish all at once, and the finish is the one people forget. When new wood meets an existing floor, the reliable route is to weave the new boards in and sand and finish the whole area as one, so the color is made in the room. Butting new prefinished boards against old ones almost always reads as a repair.

Hardwood Stair Treads That Match the Floor They Land On

Stairs are hand work: treads, risers, stringers, nosing, and the balusters and newel post that have to come out and go back. A tread has to match the floor it lands on in species and finish, and a retrofit over an existing carpeted stair has to account for the added thickness at the nosing. We finish stairs with the floor so the color is made at the same time.

When Something Has Gone Wrong

Worker holding a cupped solid oak board edge on in a Grapevine room, its dished face reading against the light and the gap it left in the run below.

Cupping, Crowning and Buckling

Cupping is board edges higher than centers, from moisture underneath. Crowning is the reverse, and often follows sanding a cupped floor before it dried. Buckling is a floor lifted clear of the subfloor under compression. All three are moisture events, so we find and fix the source and let the floor stabilize before any sanding, rather than flattening a symptom that will come back.

Gaps That Open and Close With the Season

A wood floor shrinks in the dry months and closes back up in the humid ones, and some seasonal gapping between boards is normal rather than a defect. What is not normal is a gap that never closes, a gap wide enough to catch a coin, or gapping concentrated in one area. We measure with a moisture meter across the room and compare readings before recommending any filling or board work.

Squeaks and Creaks, Upstairs and Down

A squeak is movement, and the movement is almost always between the flooring and the subfloor or between the subfloor and the joist. Over a crawl space we can often fix it from below with shims and screws and never touch the finished floor. On a second floor the repair is from above, through the flooring, and is planned so the fasteners are concealed rather than left visible.

Hollow-Sounding or Loose Glue-Down Planks

A hollow sound underfoot on a glue-down floor means the board has released from the slab, which is bond line failure. The cause is usually moisture from the slab, an adhesive mismatch, or a slab that was not clean or flat when the floor went down. We map the hollow areas, test the slab, and repair to the extent of the failure rather than gluing one board back and waiting.

Black Edges, Pet Stains and Water Marks

Black staining along board edges is water that reached the wood and stayed, and a dark pet stain is usually urine that has penetrated into the fibers. Light marks sand out. Deep black usually does not, because it has gone through the wear layer, and the honest answer there is board replacement. We test by sanding a small area before quoting a whole-floor refinish.

Dents, Gouges and Missing Boards

Shallow dents in a solid floor often come up during sanding, and a compressed dent will sometimes raise with steam. A gouge that has broken the fibers and a missing board are both replacement work: we source matching material, cut in a board replacement or a dutchman patch, and blend it with the surrounding floor rather than leaving a visible rectangle.

Finish That Is Peeling, Tacky or Will Not Cure

A finish that peels is a bonding problem, usually a contaminated or under-abraded surface, or a waterborne coat applied over an incompatible sealer. A finish that stays tacky is a curing problem, from a coat applied too thick, in the wrong temperature, or over a stain that had not dried. Both usually mean sanding back to bare wood and rebuilding the coating system correctly.

White Spots, Haze and Cloudiness in the Finish

White or cloudy patches are typically moisture trapped in or under the finish, from wet mopping, a rug laid over a floor that had not cured, or a spill left standing. Sometimes it releases as the floor dries; often it does not, and the area needs abrading and recoating. We identify the moisture source first, because recoating over an ongoing leak buys a few weeks.

Floors That Sag Over a Crawl Space

In the older housing here, framed floors over crawl space can sag from failed piers, a cut or undersized joist, or moisture in the crawl space softening the framing. That is structural work, and it happens before flooring. We inspect from below, document what we find, and coordinate the structural repair first so a new floor is not laid over a subfloor still moving.

Slab Leaks and a Warm Spot Underfoot

A warm spot on a floor over slab, an unexplained water bill, or cupping in one area can all point to a supply line leaking under the concrete. Flooring work stops there until the leak is located and repaired, because the slab has to dry and be retested before anything is fastened or bonded to it. We document the moisture readings for the claim while the floor is open.

Repair, Refinish or Replace, and Who Pays

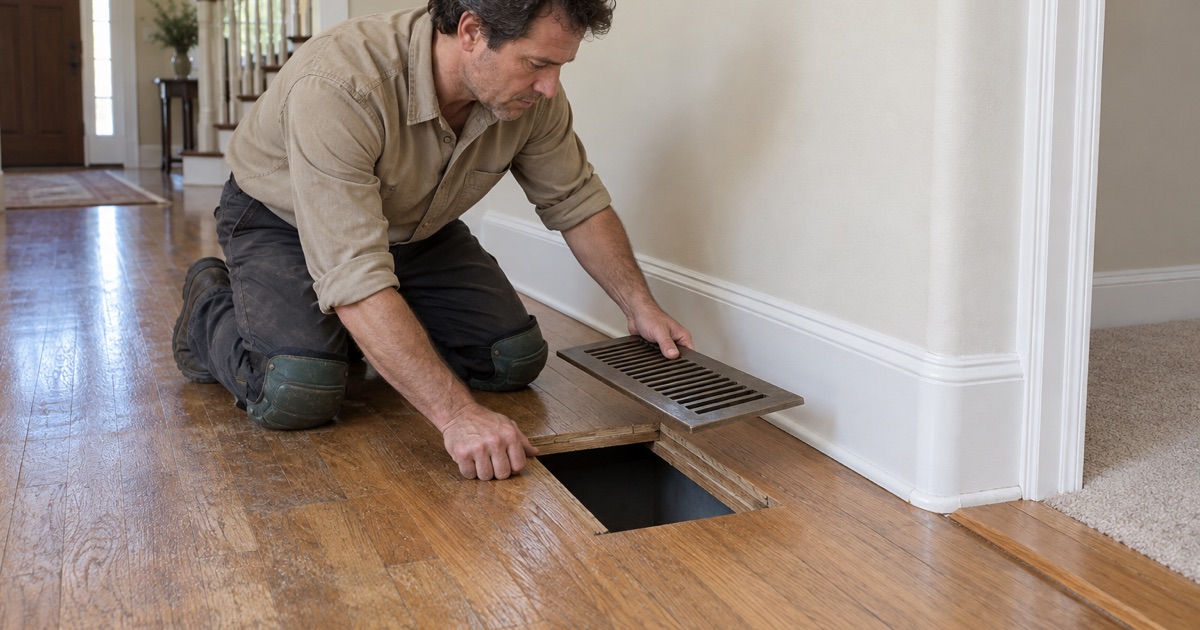
Worker lifting a plain floor register clear in a Grapevine house to read how much oak is left above the tongue before a refinish is quoted.

How Many Times One Floor Can Be Refinished

A solid hardwood floor can be sanded down to the tongue, which in practice means several full refinishes across its life, and how many are left depends on how much has already been taken off. We measure the remaining thickness at a floor vent or a transition before quoting. Knowing the count matters, because a floor with one sand left should get a recoat now and a sand later.

The Wear Layer on Engineered Flooring and When It Runs Out

Engineered flooring can only be sanded through its wear layer. A six millimeter wear layer takes a full sand comfortably, a three millimeter layer takes one careful pass, and a two millimeter layer is recoat-only territory where the drum sander risks sand-through to the plywood core. Lathe checks in a thin veneer also open up under sanding. We measure first and quote second.

A Screen-and-Recoat Against a Full Sand

A screen-and-recoat abrades the existing finish with a buffer and adds a fresh coat. It is dramatically cheaper and faster than a full sand, and it works when the finish is worn but the wear has not reached the wood. Once there is gray wood, deep scratching or staining, a recoat only seals the damage in. We test a section before deciding.

Board Replacement, Weave-Ins and Dutchman Patches

A board replacement takes out damaged boards and drops new ones into the same holes. A weave-in, or lacing, staggers new material into the field so the seam disappears instead of sitting in a line. A dutchman patch lets in a smaller piece where only part of a board is damaged. Then the area is sanded and finished as one so the repair is made in the room.

What a Water Damage Claim Actually Covers

Policies commonly respond to sudden and accidental water and commonly exclude gradual leaks, which is why documentation at the start matters so much. We photograph the affected rooms, record moisture readings, and note where the water came from and how far it traveled. Mitigation and drying usually sit in a different part of the claim from the flooring repair itself. Your adjuster decides coverage; we give them specifics.

Continuous Flooring and Line of Sight

When the same flooring runs uninterrupted from a damaged room into an undamaged one, replacing only the damaged room can leave a visible seam in the middle of a sightline. Line of sight and continuous flooring are the terms adjusters use when deciding how far a repair extends. That is why we map which rooms share flooring and which are separated by a threshold before the estimate is written.

The Texas Matching Question

When damaged flooring cannot be matched to what is still down, the question becomes how far the repair has to go to produce a reasonably uniform appearance. That is settled between the policyholder and the carrier under the policy language, not by the flooring contractor. What we supply is evidence: what the existing material is, what is available now, and where the closest genuine match ends.

Whether Flooring Work Needs a Permit in Grapevine

Grapevine adopted the 2021 International Code family together with the 2020 National Electrical Code effective January 1, 2024, and residential code exempts ordinary finish work such as flooring from permitting. Structural subfloor or joist repair is a different matter and can require one. We confirm with City of Grapevine Building Services for the specific scope rather than assuming either way.

Working on a Floor Inside a Grapevine Historic District

Six local historic districts overlay the old townsite, and a Certificate of Appropriateness from the Grapevine Historic Preservation Commission applies to exterior alterations on district and landmark properties. Inside a permitted job in the Historic Grapevine Township boundary a pre-construction meeting is required before the permit is issued, which is a real scheduling constraint. We plan the calendar around it rather than discovering it.

Sequencing Floor Work Around Foundation Repair

Foundation work lifts and moves a slab, and a finished floor on top of it takes the movement as gaps, cracked grout at transitions and separation at the walls. If foundation repair is planned, it goes first, and we allow settling time after it before flooring starts. The same rule applies to plumbing repairs under the slab, for the same reason.

Areas We Serve

Grapevine Wood Flooring provides wood-flooring throughout the greater Grapevine area, with the same crews and the same standards on every job.

Good to know

Frequently Asked Questions

How much does hardwood floor refinishing cost in Grapevine?

Refinishing is priced by the square foot, and the three things that move the number are the size of the area, the number of coats, and whether the floor needs a full 36-50-80 grit sand or only a screen-and-recoat. Stairs are priced separately because treads, risers and nosings are hand work rather than machine work. We measure the floor, check what finish is on it, and hand over a written figure before anything is scheduled.

How long does a hardwood installation take from start to finish?

The installation itself usually runs a few days for an average room count, but the acclimation period in front of it and the cure time behind it are what set the real calendar. Wood sits inside the house, in the room it is going into, until its moisture content settles. We hand over a written cure and occupancy schedule before the first coat goes down, so you know the day furniture and pets come back rather than guessing.

Do you test the concrete slab before installing wood over it?

Yes, and the result is a recorded number rather than a verbal assurance. We run an ASTM F2170 in-situ relative humidity test, and on some slabs a calcium chloride test alongside it, before an installation date is set. A glue-down engineered floor bonded to a slab that is still releasing vapor fails at the bond line, and that failure shows up months after the crew has gone.

Can my engineered wood floor be refinished?

It depends entirely on wear layer thickness, which is why we measure it before quoting anything. A six millimeter wear layer has sanding life left in it; a two millimeter wear layer generally does not, and pushing a drum sander through it risks sand-through to the plywood core. We pull a board or check an edge at a transition and tell you which category your floor is in before you spend money on it.

What finishes do you use, and how long before we can walk on it?

We work with waterborne polyurethane, oil-modified polyurethane and hardwax oil, and the choice changes the schedule as much as the look. Dry time and cure time are not the same thing: a floor can take sock feet long before the finish has hardened enough for furniture legs or dog claws. The written schedule we hand over separates the two so nobody guesses.

How do you keep sanding dust out of the rest of the house?

Every sanding job runs under dustless containment, and we set it up and walk you through it before the first machine starts rather than after you ask. The drum sander, edger and buffer all run to vacuum collection, and openings to the rest of the house are sealed. It does not make a jobsite spotless, but it is the difference between wiping down one room and cleaning every surface in the house.

Do you handle insurance claims for water-damaged floors?

We document the damage for the claim file room by room, with photographs, moisture meter readings and a line-of-sight map showing where flooring runs continuously from one space into the next. That map matters because continuous flooring and line of sight are what an adjuster uses to decide how far a repair has to extend. We do not adjust claims, and we do not promise an outcome, but we give your adjuster something specific to work from.

Is it cheaper to repair a floor than to replace it?

Often, and we price repair, refinish and replace in that order so the cheaper option is named first whenever it is genuinely the right one. A handful of damaged boards is a board replacement or a dutchman patch; a dull but sound floor is a screen-and-recoat; a floor with no sanding life left is a replacement. What we will not do is quote the largest job when a smaller one solves the problem.

Do you work on older houses with wood subfloors instead of slabs?

Yes. A city with houses from the 1890s alongside subdivisions from the 1980s and post-tension slabs from the 2010s means the subfloor changes from address to address. Original tongue-and-groove pine or oak over floor joists, cut nails, crawl-space moisture and structural sag are all live conditions in the older housing, and they call for different fastening, different moisture checks and sometimes a structural repair before any flooring work starts.

Do you do commercial wood flooring as well as residential?

We do. Tasting rooms, restaurants, retail and office space carry traffic volumes, moisture exposure and scheduling constraints a house does not, which usually means a harder species, a more durable finish system and work performed outside business hours. The sequence and the paperwork differ from a residential job, so we scope commercial work as its own thing rather than pricing it like a living room.

Ready to Get Started?

Request a free quote today and we'll get back to you fast.